
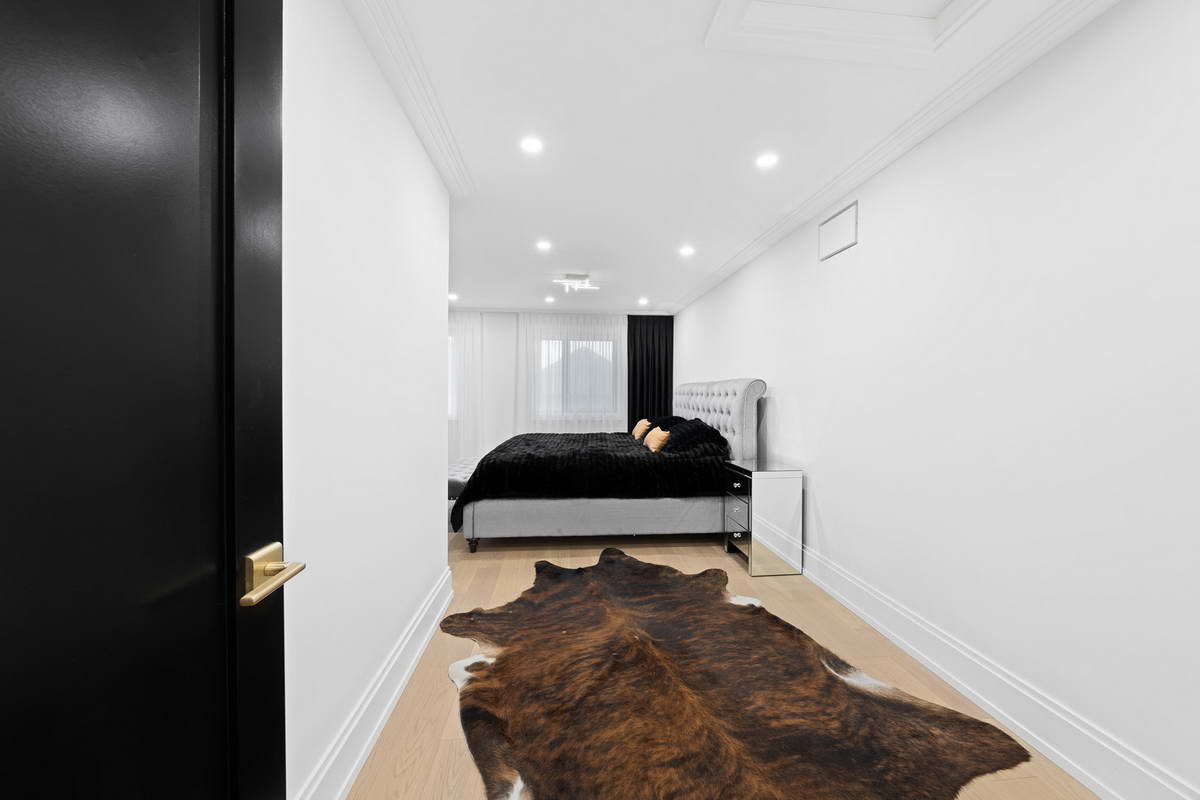
Crown Moulding for Newmarket Homes
Newmarket includes detached houses, semi-detached homes, townhouses and condominiums. These property types do not share the same ceiling heights, room widths or wall layouts, so one crown profile will not suit every space.
A deeper crown may remain visible in a tall family room, while a cleaner profile is often a better fit for a compact bedroom or townhouse main floor. Open living and dining areas also need continuity. The crown line, ceiling grid and wall trim should look connected as you move through the space.
Existing conditions matter as much as style. Ceiling movement, uneven corners, built-in cabinetry and older trim may change the profile or preparation required. Photos and approximate measurements help us identify what needs a closer review.

Crown Moulding Installation in Newmarket
Crown moulding finishes the junction between the wall and ceiling. The design may be simple and contemporary or built from several layers for more depth. Our team helps you compare the profile, size and material before cutting and installation begin.
The profile should also relate to the rest of the finish carpentry. Baseboards, door casing and wall moulding do not need to match exactly, but their scale and level of detail should feel intentional together.
Coffered and Waffle Ceilings in Newmarket
The terms are often used together. Both create recessed ceiling panels, but the layout and level of detail may be different.
Waffle Ceiling
A waffle ceiling usually uses a repeating grid of square or rectangular sections. The consistent pattern creates a strong rhythm across the full ceiling.
- Repeated grid pattern
- Works well across open rooms
- Beam width and spacing stay consistent
- Lighting may be centred within selected panels
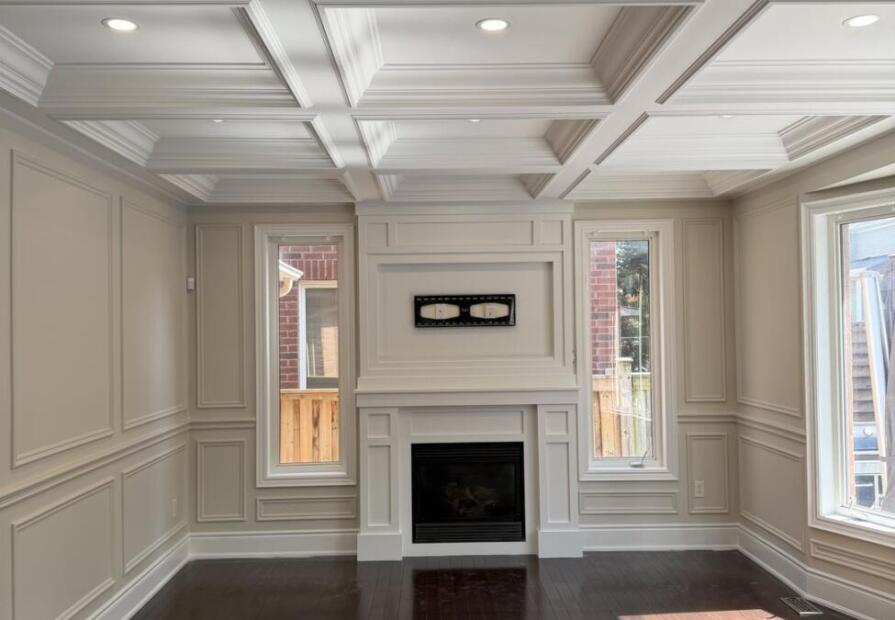
Coffered Ceiling
Coffered ceiling is a broader design term. It may use square, rectangular or varied recessed sections, deeper beams, perimeter details or crown inside the panels.
- More freedom in panel shape and depth
- May use decorative crown profiles
- Suitable for traditional or simplified designs
- Can centre on a fixture or room feature
In everyday use, contractors and homeowners may use both names for a similar grid. The important decision is the measured layout, not the label alone. Read the VIP waffle versus coffered ceiling guide.
What Shapes a Ceiling Design?
A ceiling grid changes the way the full room reads. These four decisions should be reviewed together before the number and size of the panels are finalized.
Ceiling Height
Taller rooms can usually support deeper beams. Lower rooms need a shallower, lighter layout so the ceiling does not feel crowded.
Grid Proportion
Panel size should relate to the room dimensions. Too many small sections may look busy, while oversized sections may feel unfinished.
Lights and Vents
Pot lights, fixtures, vents and speakers should be mapped before the grid. Moving one item later may disturb the pattern.
Existing Ceiling
Stucco, old repairs, uneven surfaces and previous fixtures may add preparation before the new ceiling design is installed.
Wainscoting and Raised Panels
Picture-frame moulding, lower-wall wainscoting and full-height raised panels add structure to dining rooms, hallways and staircases.
Explore wainscoting installationAccent and Feature Walls
Wall moulding can frame a fireplace, headboard wall or open dining area without repeating the same detail on every surface.
View decorative trim servicesMedia and TV Walls
Wood slat panels add a warm material behind a television or fireplace and help absorb some reflected sound within the room.
Compare wood slat wall panelsBaseboards and Casings
Baseboards, door casing and window trim complete the lower and vertical lines of the room and help connect adjoining spaces.
Plan a trim packageInterior Door and Window Trim
Existing openings may need new casing, adjusted reveals or coordinated profiles when the surrounding wall treatment changes.
Discuss the room detailsStucco Removal and Painting
Ceiling preparation and painting affect the finished result. Confirm both items before work begins so the quote reflects the intended finish.
Ask about coordinated finishingOur Newmarket Installation Process
Clear measurements and an agreed layout help avoid last-minute changes once the trim or ceiling components are being prepared.
Share the Space
Send photos, approximate room dimensions, ceiling height and examples of the style you are considering.
Measure and Map
The ceiling, walls, lights, vents, openings and existing trim are reviewed before a profile or grid is finalized.
Confirm the Scope
Choose the profile, grid proportions and finish details. The quote should state preparation, installation, electrical coordination and painting scope.
Install and Review
Components are prepared and fitted to the room. Final filling, caulking, painting and cleanup follow the agreed project scope.
Crown Moulding and Coffered Ceiling Cost Factors
There is no useful flat price for every room. Linear footage, ceiling dimensions, profile depth, grid complexity and finish requirements all affect material and labour.
Send room photos and approximate dimensions for an initial conversation. A detailed design or uneven existing ceiling may still require an on-site review.
Crown Moulding and Ceiling Portfolio
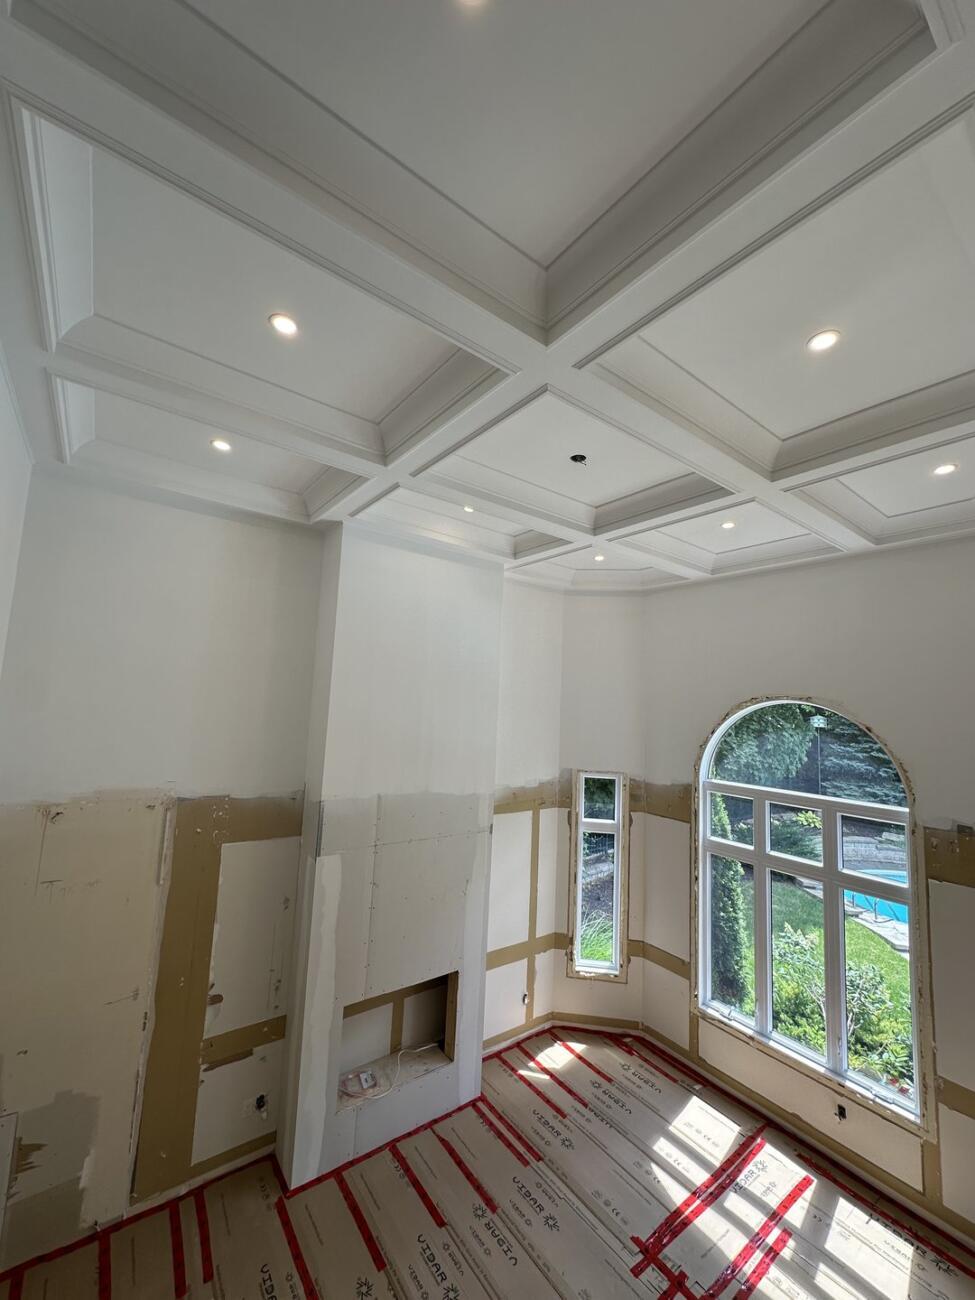
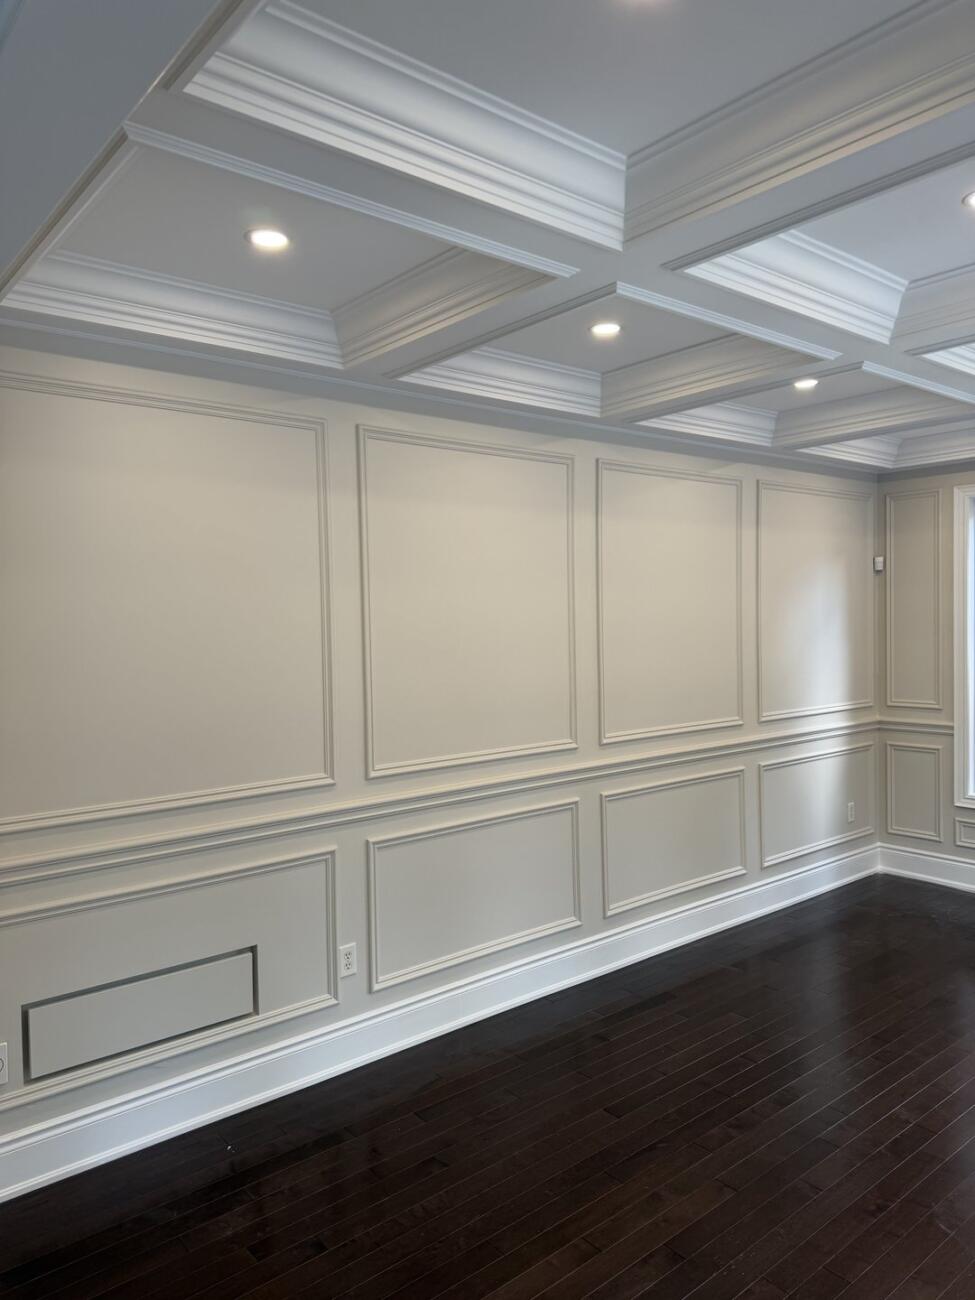
These images show wider service-area projects and design options. They are not presented as Newmarket-specific work unless identified by the company.



Newmarket Crown Moulding and Ceiling FAQs
These answers cover the decisions that should be made before profiles, ceiling grids and lighting locations are finalized.
What is the difference between a waffle ceiling and a coffered ceiling?
A waffle ceiling generally uses a repeated grid of square or rectangular sections. Coffered ceiling is a broader term that may include varied panel shapes, deeper beams, perimeter details or decorative crown inside the panels. The terms sometimes overlap, so compare the actual layout rather than relying on the name alone.
How high should a ceiling be for a coffered or waffle design?
There is no single height that works for every room. Taller rooms can usually support deeper beams and more detail. Lower rooms need shallower profiles and careful spacing so the ceiling does not feel heavy. Room dimensions should be reviewed before selecting the design.
Can pot lights be included in a coffered ceiling?
Pot lights may be planned within selected ceiling panels, but their locations should be mapped before the grid is built. VIP Classic Moulding states that electrical jobs are contracted to licensed electrical contractors registered with ESA.
Does stucco need to be removed before the ceiling grid is installed?
That depends on the ceiling condition, the design and the intended finish. Stucco removal or surface preparation may be recommended so beams and trim sit correctly. Confirm removal, repairs and painting in the project quote.
What affects crown moulding installation cost in Newmarket?
Important factors include linear footage, profile size, material, room shape, ceiling height, existing surface condition and the requested finish. Layered profiles, difficult corners and coordinated painting add more work than a simple installation.
What affects the cost of a coffered ceiling?
Ceiling area, beam depth, number of panels, crown details, lighting, vents, stucco removal, repairs and painting all influence the scope. Photos and measurements help begin the estimate, but a detailed ceiling may need an on-site review.
Can crown moulding and wall trim be completed together?
Yes. Crown moulding may be coordinated with wainscoting, raised wall panels, baseboards, door casing, window trim or a feature wall. Planning the profiles together helps the room feel consistent without making every surface overly detailed.
What should I send when requesting an estimate?
Send clear room photos, approximate length and width, ceiling height, the service you are considering and any inspiration images. Also mention stucco, existing damage, pot lights, vents, cabinetry or fixtures that may affect the layout.
Plan the Work Around Your Property
Contact VIP Classic Moulding to confirm the service scope, scheduling and the information needed for a Newmarket project estimate. The local address shown in the site footer is a warehouse only and is not open to the public.
Request a Crown Moulding or Ceiling Estimate in Newmarket
Send photos, ceiling height, approximate dimensions and the finish you are considering. The team will help identify the profiles, layout questions and next measurements needed for your estimate.