

Crown Moulding Installation in Toronto for Houses and Condos
Crown moulding should suit the ceiling height, room width and trim already in the property. In Toronto, the same profile can behave very differently in a lower condo, an older plaster interior or a tall open-plan room.
VIP Classic Moulding helps select the profile and material, reviews corners and fixed features, and plans the installation and finish scope. Related wall and ceiling details can be coordinated at the same time so the room reads as one interior rather than a collection of separate upgrades.
The Property Changes the Trim Plan
The useful question is not only which profile looks good. It is how that profile will meet the ceiling, follow the corners and connect to the rest of the interior.
Older Walls and Plaster Details
Settled corners, layered paint and original plaster moulding can affect alignment and profile matching.
- Review what can remain
- Identify repair or replication areas
- Plan visible transitions before cutting
Condos and Apartments
Lower ceilings, concrete surfaces, sprinklers, bulkheads and building access can shape the scope.
- Confirm the attachment condition
- Check elevator and work-hour rules
- Select a profile that suits the room
Open Rooms and Long Sightlines
Wider rooms need enough profile weight, with careful continuity where kitchens, halls and living areas meet.
- Coordinate with cabinets and openings
- Review the trim hierarchy
- Keep transitions consistent
Toronto Interior Moulding and Trim Services
Start with the room that needs attention, then decide which wall, ceiling and opening details should be planned together.
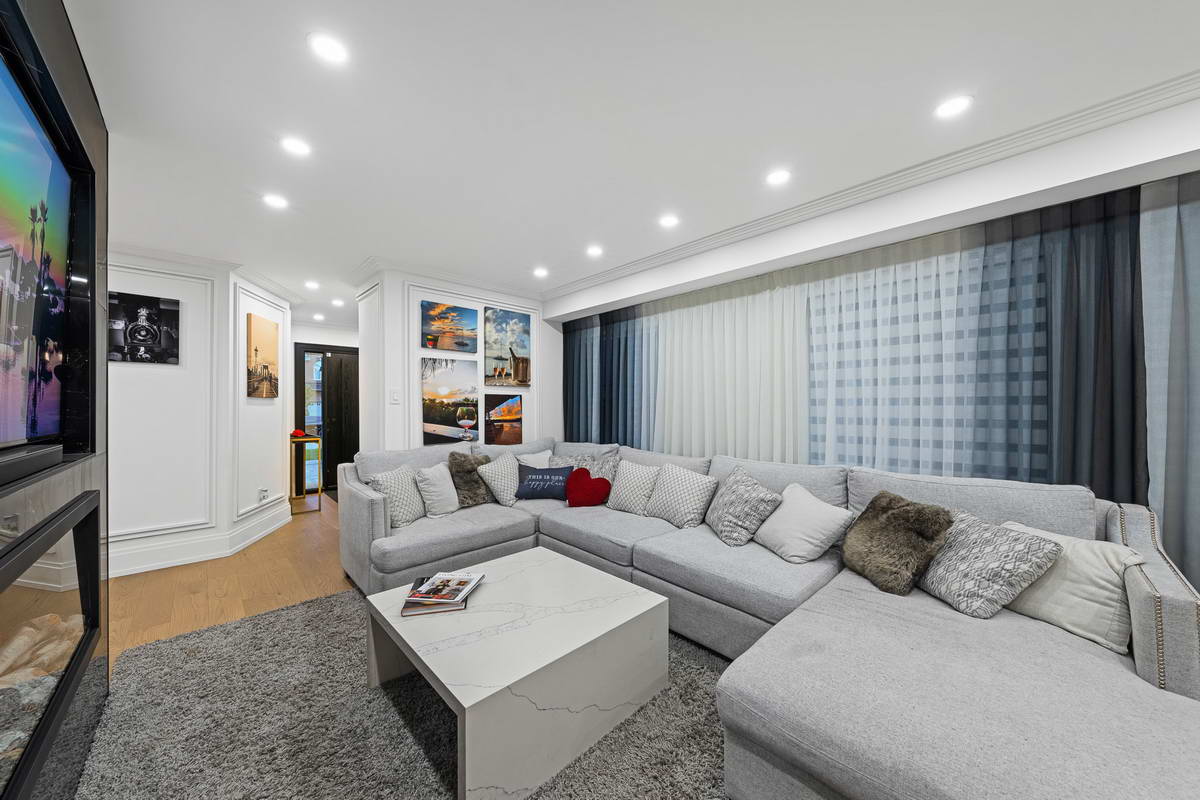
Crown Moulding Toronto
Contemporary lines, traditional profiles and layered build-ups planned around the ceiling height, corners and nearby trim.
Discuss crown moulding installation
Wainscoting and Raised Panels
Picture-frame moulding, flat panels, raised panels and full-height wall treatments balanced around openings, outlets and furniture.
Plan a wall-panel layout
Waffle and Coffered Ceilings
Ceiling grids and recessed-panel layouts planned around beam width, panel count, pot lights, vents and central fixtures.
Review ceiling design service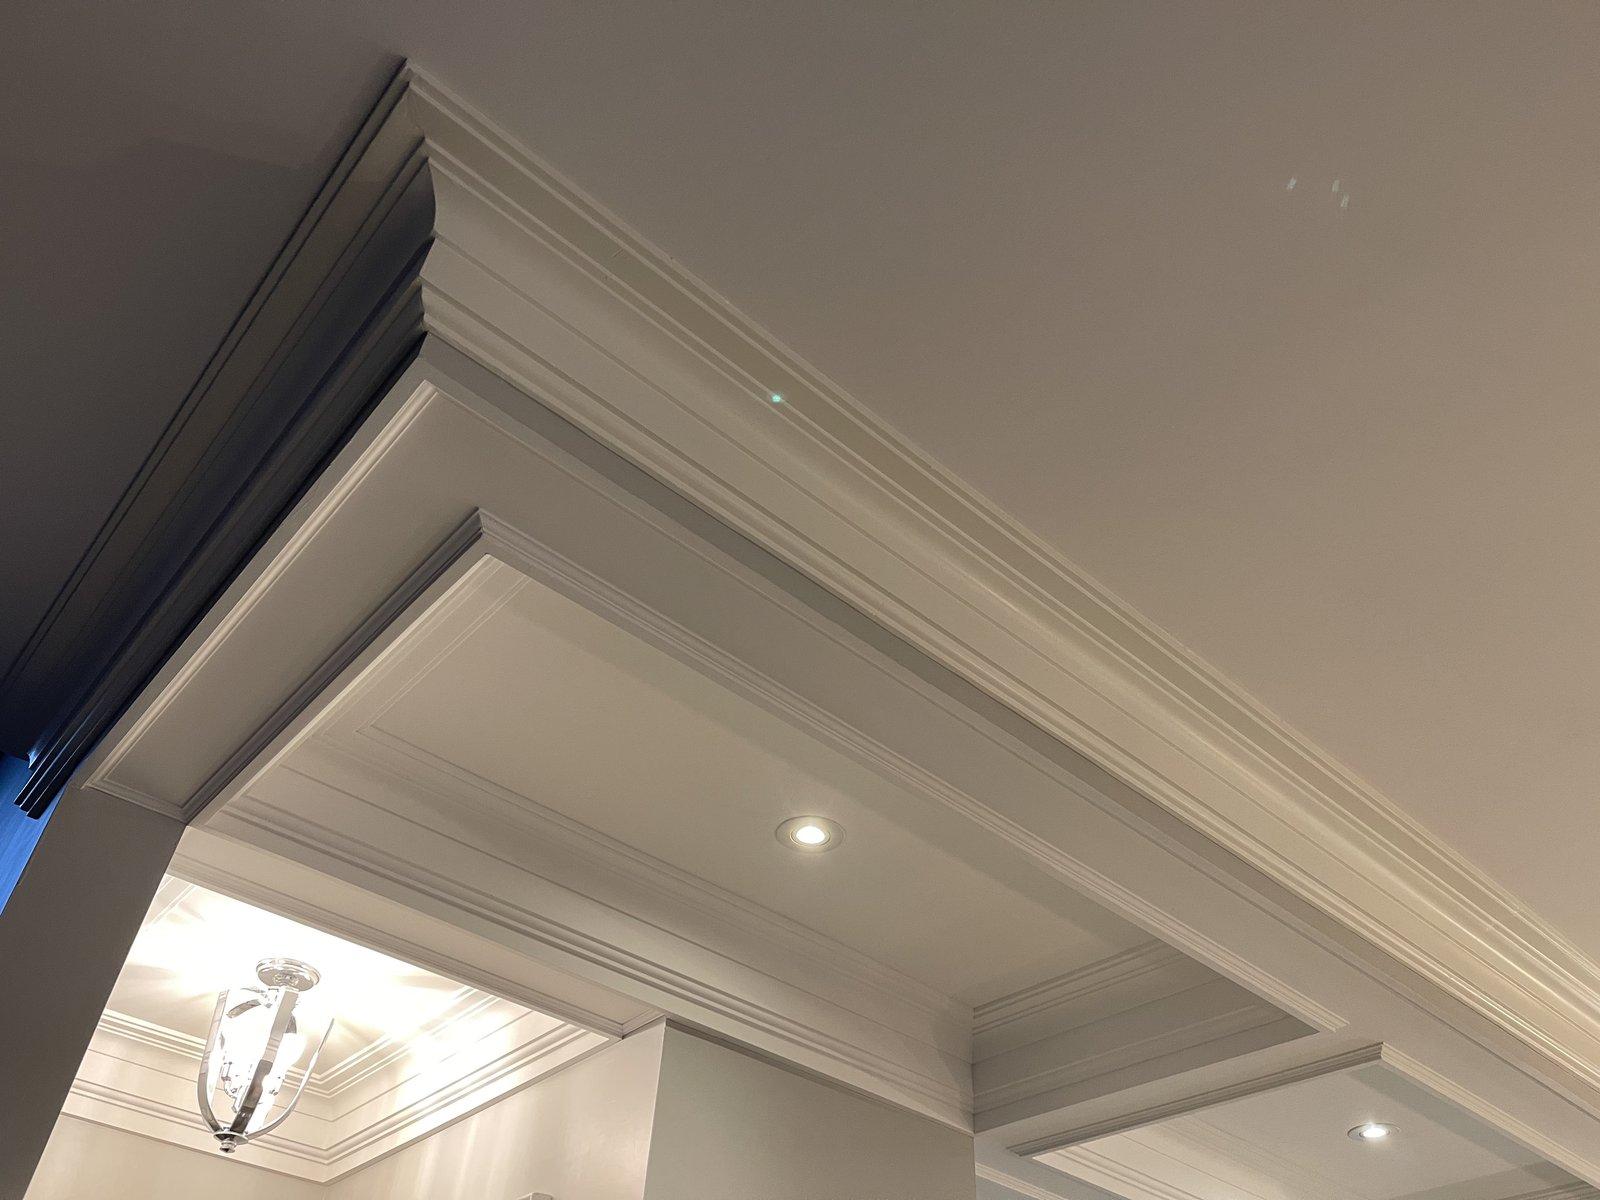
Plaster Moulding Toronto
Installation, repair, replacement and replication for ornate crown, ceiling medallions, decorative panels and existing plaster details.
Ask about plaster moulding
Wood Slat, Media and TV Walls
Wood veneer slats, acoustic felt, screen placement and edge details planned for living rooms, offices, studios and reception areas.
Compare wood slat wall panels
Baseboards, Casings and Decorative Trim
Baseboards, interior door trim, window casing, accent walls and feature walls coordinated with the crown profile and interior style.
Coordinate the interior trim
Choose Crown Moulding for the Room in Front of You
The drop down the wall, projection across the ceiling and amount of detail all affect how a profile reads. Samples should be judged in the room and beside the existing baseboards, casings and cabinets.
A restrained profile can define the perimeter without taking too much visual space from the wall.
Profile depth can be coordinated with the casing and baseboard scale for a consistent trim hierarchy.
A deeper profile or layered build-up may carry enough weight across taller walls and longer sightlines.
The wall and ceiling condition should be checked so gaps, joints and transitions are addressed in the scope.
Concrete, plaster and framed surfaces do not accept the same fastening approach. The existing condition must be reviewed before the method is confirmed.
Waffle and Coffered Ceilings in Toronto
A waffle ceiling usually uses a repeated square grid. A coffered ceiling can use squares, rectangles or another recessed-panel arrangement. The room shape and fixed ceiling elements should decide the layout.
The drawing should account for the perimeter, panel count, beam width, chandelier, pot lights, vents and any planned stucco ceiling removal before installation begins.
Start at the Edges
Cabinets, bulkheads and irregular room shapes affect where the grid can begin and end.
Balance the Panels
Square or rectangular modules should fit the room rather than leave awkward narrow sections.
Plot Every Opening
Pot lights, vents and central fixtures should be marked before beam positions are approved.
Confirm the Scope
Clarify caulking, priming, painting and electrical coordination in the estimate.
Toronto Condo Crown Moulding Checklist
Building procedures vary. Confirm the applicable rules with property management and share them when the installation is being planned.
Our Toronto Moulding Installation Process
The order stays simple: understand the room, agree on the layout and finish scope, install the trim, then review the completed details.
Review
Discuss the desired look and note the property type, ceiling height, openings, fixtures and existing trim.
Measure and Plan
Confirm the profile or panel style, material, balanced layout, access needs and connected work.
Prepare and Install
Protect the agreed work area, prepare the relevant surfaces, then cut, fit and fasten the trim.
Finish and Review
Complete the agreed filling, caulking and finish work, clean the area and review the installation.
What Affects Crown Moulding Installation Cost in Toronto?
A running-foot figure is only part of the scope. Material, corners, height, access, existing conditions and the finish work included can all change the total.
Toronto Crown Moulding and Interior Trim Portfolio
Use completed VIP Classic Moulding work to compare profile depth, panel spacing, ceiling grids, plaster details and connected wall treatments.

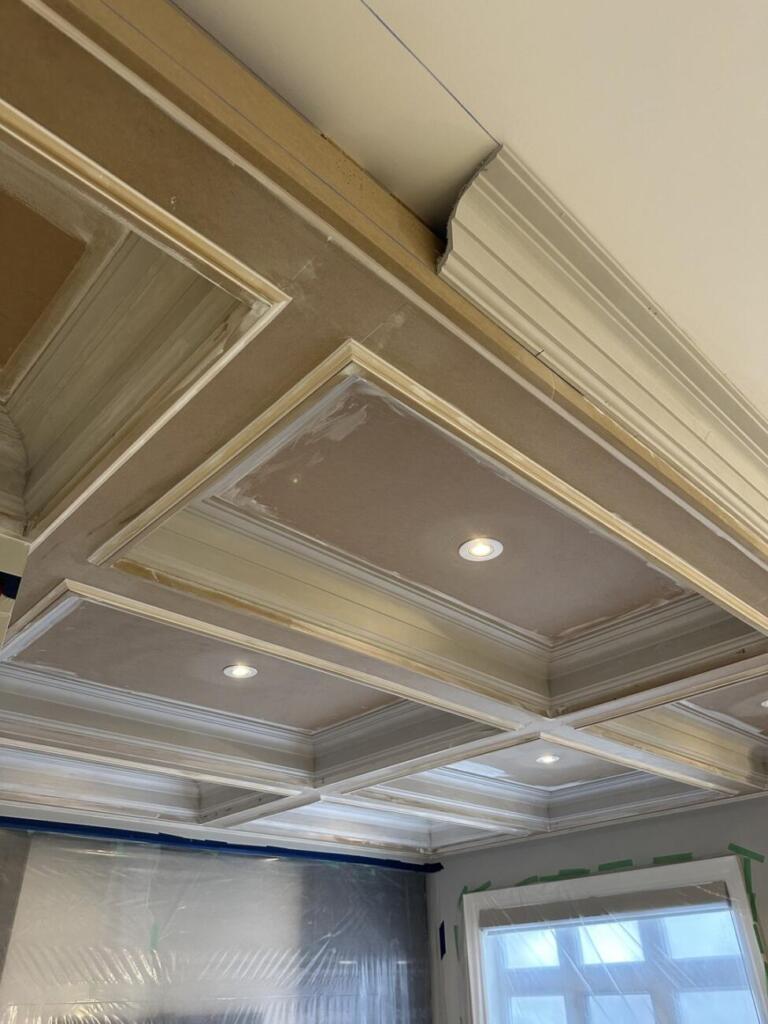

Images are drawn from VIP Classic Moulding service and project pages. Ask the company for project details or examples closest to your room type.
Why Homeowners Call VIP Classic Moulding
VIP Classic Moulding states that it has served more than 1,000 GTA homes, carries WSIB insurance and provides a 10-year transferable warranty. Ask how the warranty and finish scope apply to your project when reviewing the estimate.
Toronto Crown Moulding FAQs
Room-specific advice follows a review of measurements, photos and existing conditions.
What size crown moulding suits a Toronto home?
The profile should be judged against the ceiling height, room width, projection and the scale of existing baseboards and casings. Lower rooms often suit a restrained profile, while tall or wide rooms may support deeper or layered moulding.
Can crown moulding be installed on a concrete condo ceiling?
It may be possible, but concrete, drywall and framed surfaces require different attachment planning. The ceiling condition, profile and building restrictions should be reviewed before the installation method is confirmed.
What condo information should I provide before an estimate?
Share the ceiling construction if known, room photos, approximate dimensions, bulkheads and fixed ceiling items. Also include parking, loading, elevator booking, permitted work hours and protection requirements set by the building.
Can crown moulding follow uneven walls or ceilings?
Minor variation can often be managed through fitting and the agreed finish work. Larger gaps, settled corners or damaged plaster should be identified first so repair, scribing or another transition can be discussed.
What is the difference between a waffle and coffered ceiling?
A waffle ceiling usually uses a repeated square grid. A coffered ceiling can use square, rectangular or another recessed-panel layout. In either case, the room dimensions and fixture positions should guide the design.
Does VIP Classic Moulding repair or replicate plaster moulding?
The company’s plaster moulding service includes installation, repair, replacement and replication. The existing profile and damaged area must be reviewed before the repair or matching approach is confirmed.
Are pot lights and painting included with ceiling trim?
The estimate should state the exact scope. Confirm filling, caulking, priming, painting and electrical coordination before approval. Electrical work must be handled by the appropriate licensed trade.
What affects the cost of crown moulding installation?
Key factors include linear footage, profile and material, corner count, ceiling height, stair or condo access, existing-surface condition, removal work and the agreed filling, caulking and painting scope.
Plan the Trim Before Booking the Installation
Send room photos, approximate measurements and the style you are considering. For condo work, include building access information and photos of the ceiling construction, bulkheads and fixed fixtures.
The head office and main showroom are at B15-116 Viceroy Road in Concord and are open by appointment only.
Request a Crown Moulding or Interior Trim Estimate in Toronto
Send room photos, ceiling height, approximate dimensions and the profile or finish you like. Add condo access rules, damaged plaster, bulkheads, pot lights or unusual corners so the first review can address the actual scope.