
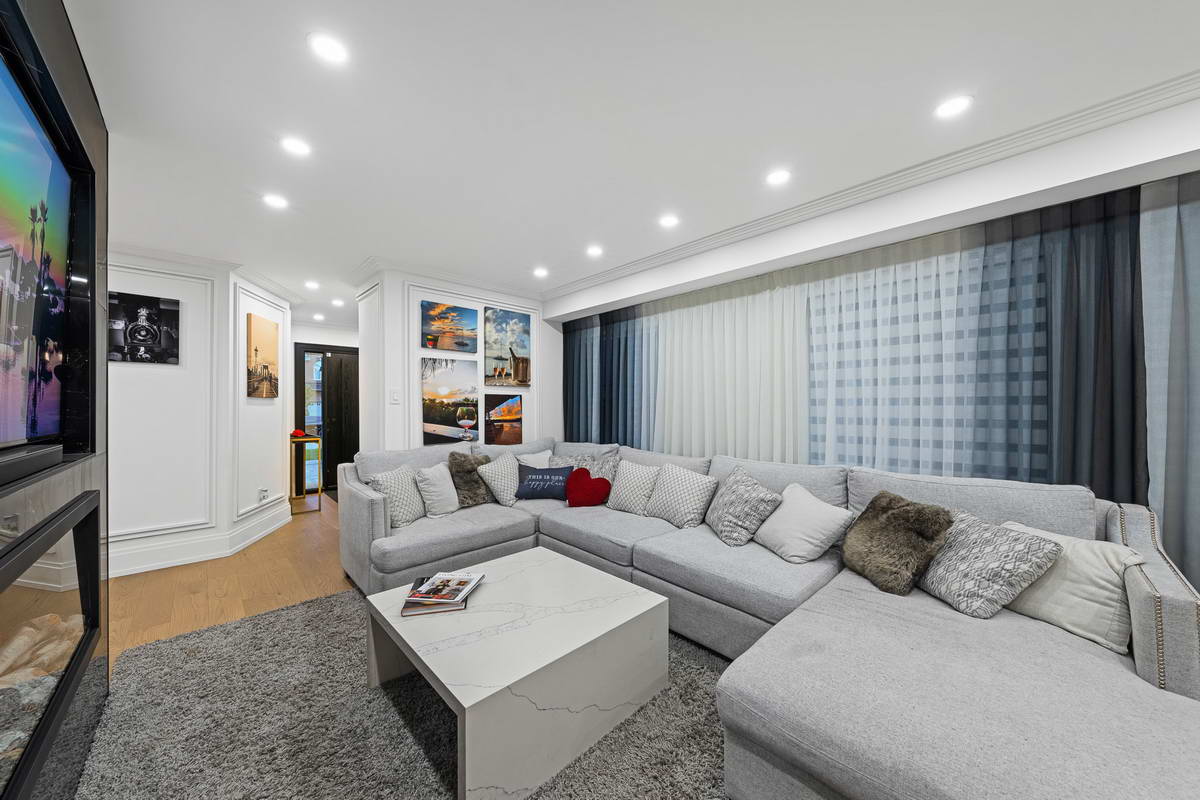
Crown Moulding for Vaughan Homes
Vaughan includes detached houses, semi-detached homes, townhouses and newer condominium interiors. These properties do not share the same ceiling heights, room widths or existing trim, so the crown profile should be chosen for the room rather than from a single standard.
A deeper profile may suit a tall family room or open main floor. A cleaner line is often a better fit where ceilings are lower or the room already has strong cabinetry and door casing. If crown continues through connected living, dining and hallway areas, the scale and termination points also need to remain consistent.

Crown Moulding Installation in Vaughan
Crown moulding finishes the point where the wall meets the ceiling. VIP Classic Moulding helps select a material, profile and scale, then measures, cuts and installs the moulding around the room.
The planning stage matters when walls or ceilings are not perfectly straight. Corners, cabinet runs, stair openings and existing trim can affect the cuts and the way a profile ends. These details should be settled before material is ordered or cut.
Coffered and Waffle Ceilings in Vaughan
Both designs divide the ceiling into recessed sections. The room shape, panel proportions and way the grid meets existing crown are more important than the label alone.
Waffle Ceiling
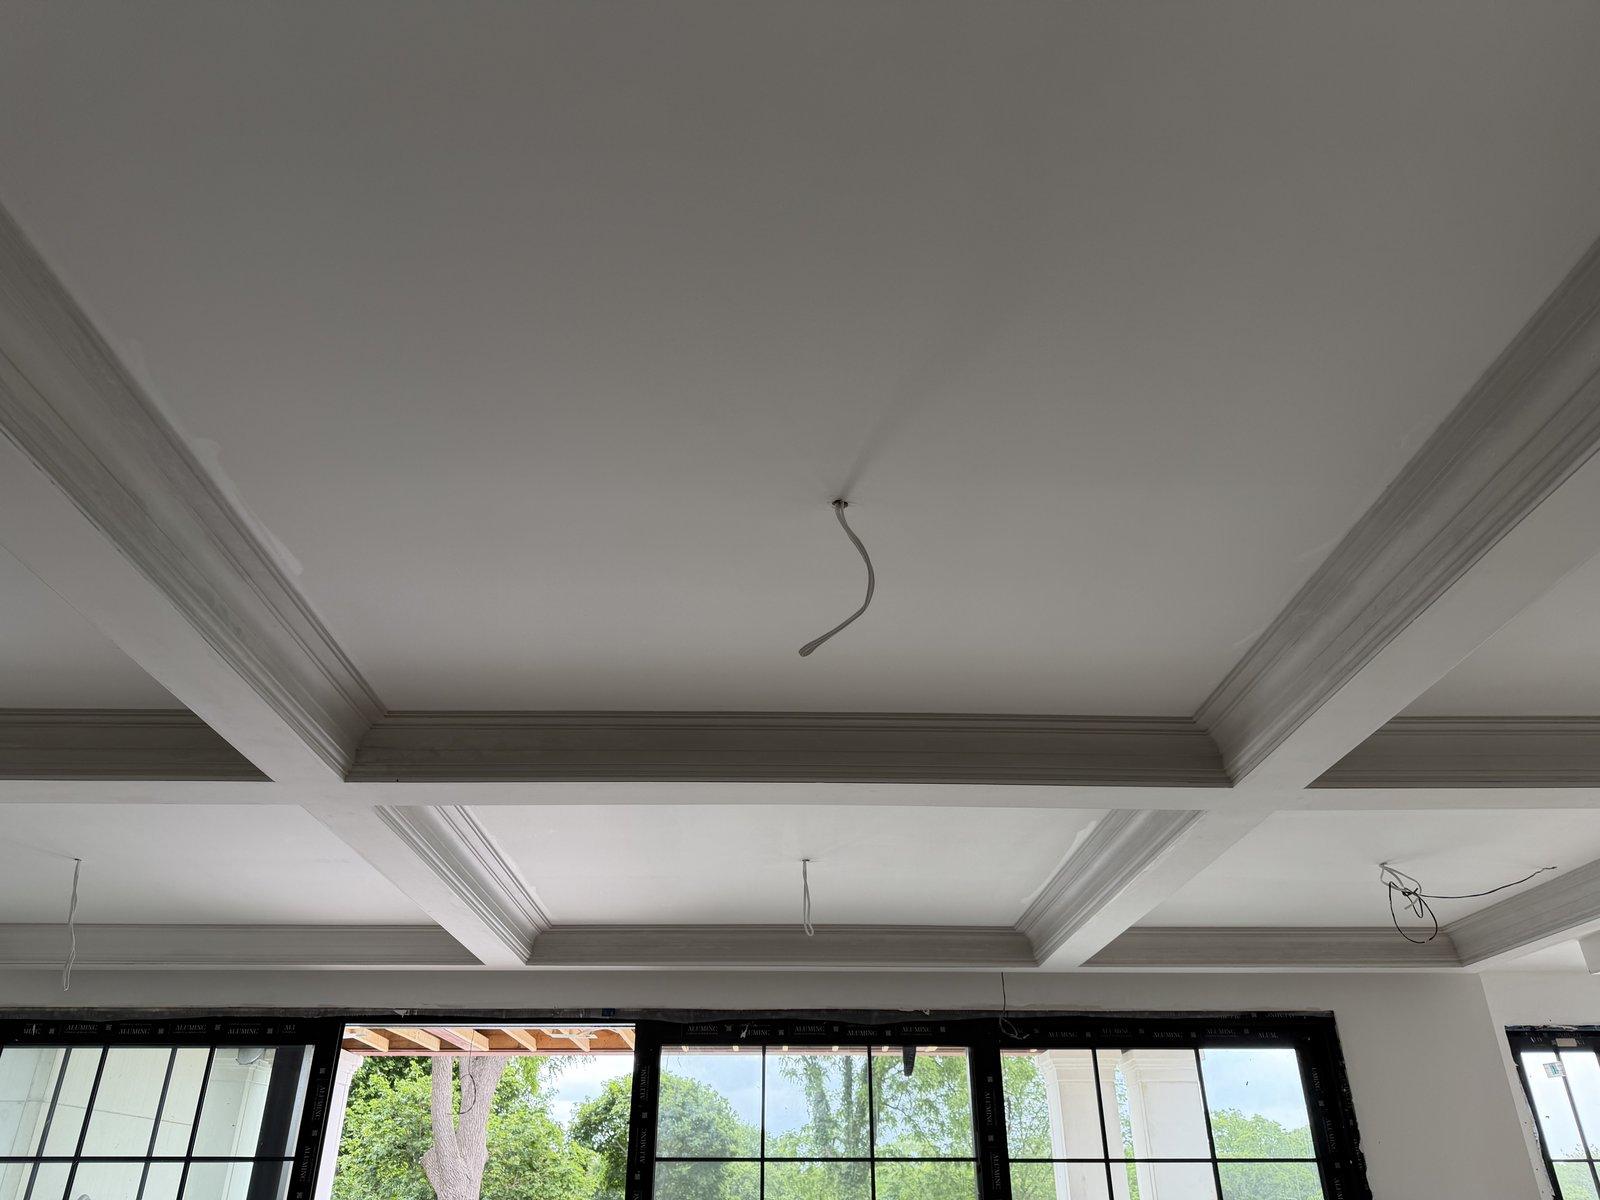
A waffle ceiling normally uses a repeating square grid. It works best when beam width, square size and the ceiling perimeter are planned together.
- Regular square pattern
- Strong rhythm across larger rooms
- Pot-light locations planned with the grid
- Perimeter crown may frame the layout
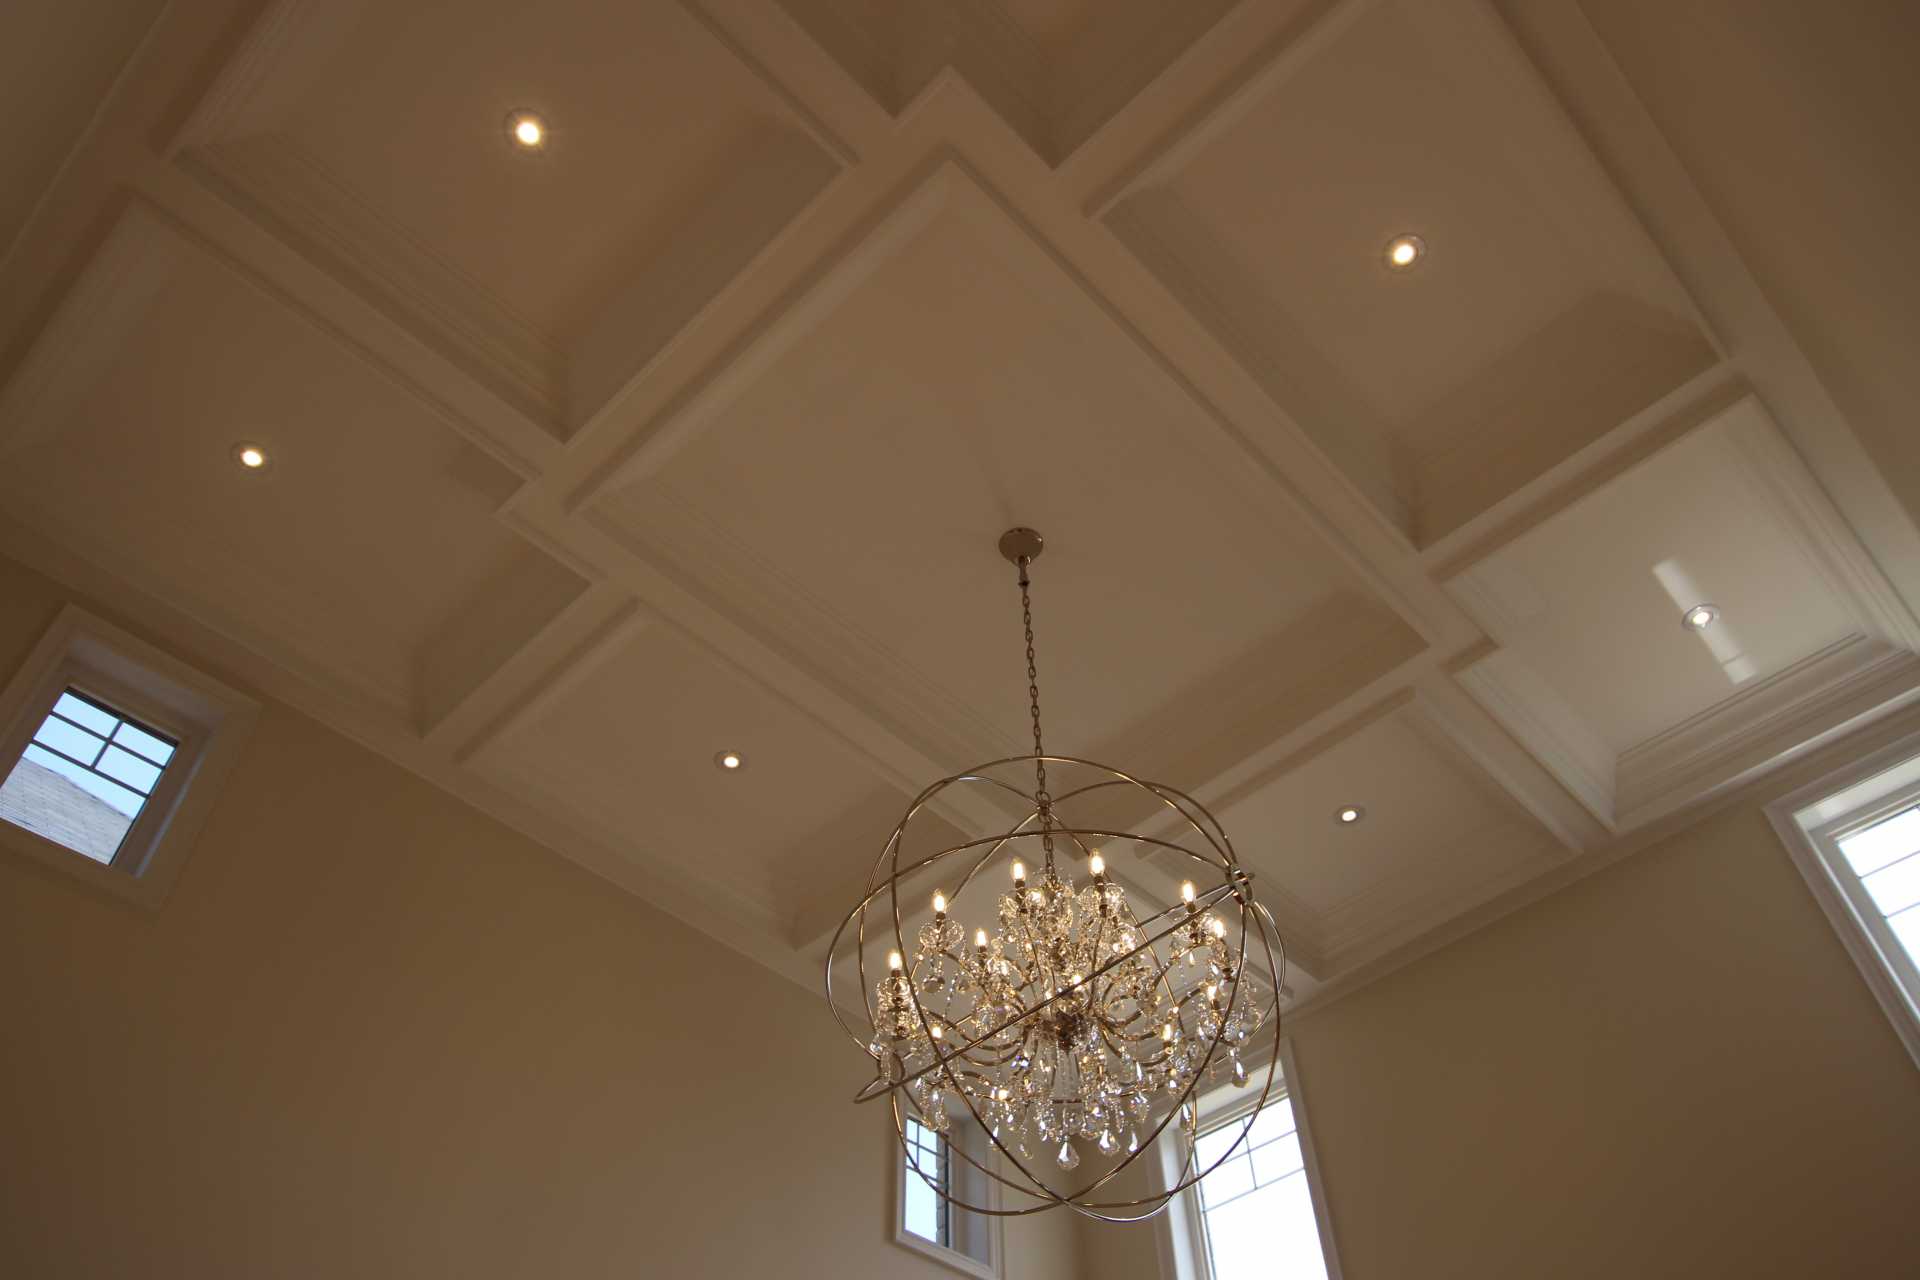
Coffered Ceiling
A coffered ceiling may use squares, rectangles or a custom panel arrangement. It provides more freedom when the room shape or central fixture needs a different layout.
- Square, rectangular or mixed panels
- Shallow or deeper beam profiles
- Custom transition to existing crown
- Suitable for layered trim details
Already have perimeter crown? The grid-to-crown transition should be drawn before work begins. Keeping the existing crown is possible in some rooms, while other layouts require adjustment or replacement.
What Shapes the Finished Design?
A useful plan connects the ceiling, crown, wall treatment and lighting. These four decisions prevent awkward panel widths, crowded corners and fixtures that sit too close to a beam.
Room Proportion
Ceiling height, room width and long sightlines determine the visual scale.
Existing Trim
Baseboards, casing and perimeter crown set the starting hierarchy.
Fixed Elements
Lights, vents, speakers, bulkheads and cabinets affect spacing.
Finish Scope
Preparation, caulking, priming and painting should be listed clearly.
Wainscoting and Raised Panels
Picture-frame moulding, flat panels and raised-panel walls are laid out around doors, windows, outlets and furniture.
Plan wainscoting installationWood Slat Wall Panels
Wood veneer slats over acoustic felt add a warm vertical surface for media rooms, offices, gyms and reception areas.
Compare wood wall panelsPlaster Moulding
Plaster services cover ornate crown, ceiling medallions, decorative panels, repairs and replication of existing details.
Ask about plaster mouldingBaseboards and Casings
Baseboards, interior door trim and window casing can be scaled to work with the selected crown profile.
Coordinate decorative trimMedia and Feature Walls
Trim, slat panels and raised details can frame a television, fireplace or full-height focal wall.
Review wall-panel optionsCeiling and Finish Work
Pot lights, stucco ceiling removal, interior painting and custom millwork should be sequenced with the trim installation.
Discuss the complete scopeOur Vaughan Moulding Installation Process
The process starts with the room, not a generic profile. Measurements and existing conditions guide the material, layout and finish scope.
Discuss the Room
Share photos, room dimensions, ceiling height and the finish style you are considering.
Measure and Plan
Review corners, openings, lighting, existing trim and surface condition before confirming the layout.
Prepare and Install
Protect the work area, prepare the relevant surfaces and fit the approved moulding or panel design.
Finish and Review
Complete the agreed filling, caulking and finish work, then review the installed details with you.
Crown Moulding and Coffered Ceiling Cost Factors
Room measurements establish the quantity, but profile depth, corner count, ceiling height, access, surface condition and finish scope determine the work involved.
Vaughan Moulding and Ceiling Portfolio
Use these project examples to compare crown scale, ceiling grids, lighting integration and connected baseboard or wall details.


Vaughan Crown Moulding and Ceiling FAQs
These answers cover the decisions that affect profile selection, ceiling layouts, preparation and the estimate.
What size crown moulding suits a Vaughan home?
The right size depends on ceiling height, room width, profile projection and the scale of existing baseboards and casings. Taller or wider rooms may support deeper crown, while lower ceilings often suit a cleaner profile.
Can crown moulding be installed on uneven walls or ceilings?
Minor irregularities are common, but the surfaces should be reviewed before installation. The profile, fastening method, joint planning and amount of preparation depend on the condition of the wall and ceiling edge.
Can a coffered ceiling work with existing crown moulding?
It may be possible, depending on the crown profile and proposed grid. The transition should be drawn and measured first. Some designs can retain the existing crown, while others require adjustment or replacement.
What is the difference between a waffle and coffered ceiling?
A waffle ceiling generally uses a regular square grid. A coffered ceiling may use squares, rectangles or a custom panel arrangement with varied beam depth and trim details.
Do you install and repair plaster moulding?
VIP Classic Moulding’s plaster service includes installation, repair, replacement and replication for crown profiles, ceiling medallions, decorative panels and other interior details.
How are pot lights planned with a waffle ceiling?
Fixture positions should be reviewed before the ceiling grid is finalized so lights do not conflict with beams or panel edges. Electrical work requires the appropriate licensed electrical contractor.
Does the estimate include painting?
The estimate should identify the agreed preparation, filling, caulking, priming and painting scope. Confirm which finish tasks are included and which will be completed separately.
What information should I send for an estimate?
Send wide room photos, close images of unusual corners or damaged trim, approximate dimensions, ceiling height, property type and an example of the profile or ceiling design you are considering.
Prepare Your Vaughan Project Details
Start with room photos, approximate dimensions and ceiling height. Add a close image of existing crown, unusual corners, bulkheads or the light layout if those details affect the plan.
Request a Crown Moulding or Interior Trim Estimate in Vaughan
Send room photos, approximate measurements and the profile, wall treatment or ceiling design you have in mind. VIP Classic Moulding will review the scope and advise on the next step.